As the popularity of cape cod homes continues to rise, understanding their unique characteristics, design possibilities, and expansion options can be incredibly rewarding for homeowners and aspiring buyers alike. Cape Cod homes, known for their charming simplicity and rustic appeal, marry historical roots with contemporary needs, making them a favored choice in many communities. In this comprehensive guide, we will explore the various facets of Cape Cod homes—from their historical significance and traditional elements to modern interpretations, essential design features, expansion possibilities, and ways to enhance curb appeal.
Understanding Cape Cod Homes
History and Origin of Cape Cod Homes
The Cape Cod home originated in the early 17th century, primarily constructed during the colonial period. Settlers arriving from England brought with them the knowledge of simple, sturdy designs suitable for the harsh New England winters. The first structures were one or one-and-a-half stories, built with a steep roof to withstand heavy snowfall, and clapboard siding to protect against coastal weather. Over the years, these homes became iconic symbols of American architecture, representing comfort and resilience.
Characteristics of Traditional Cape Cod Homes
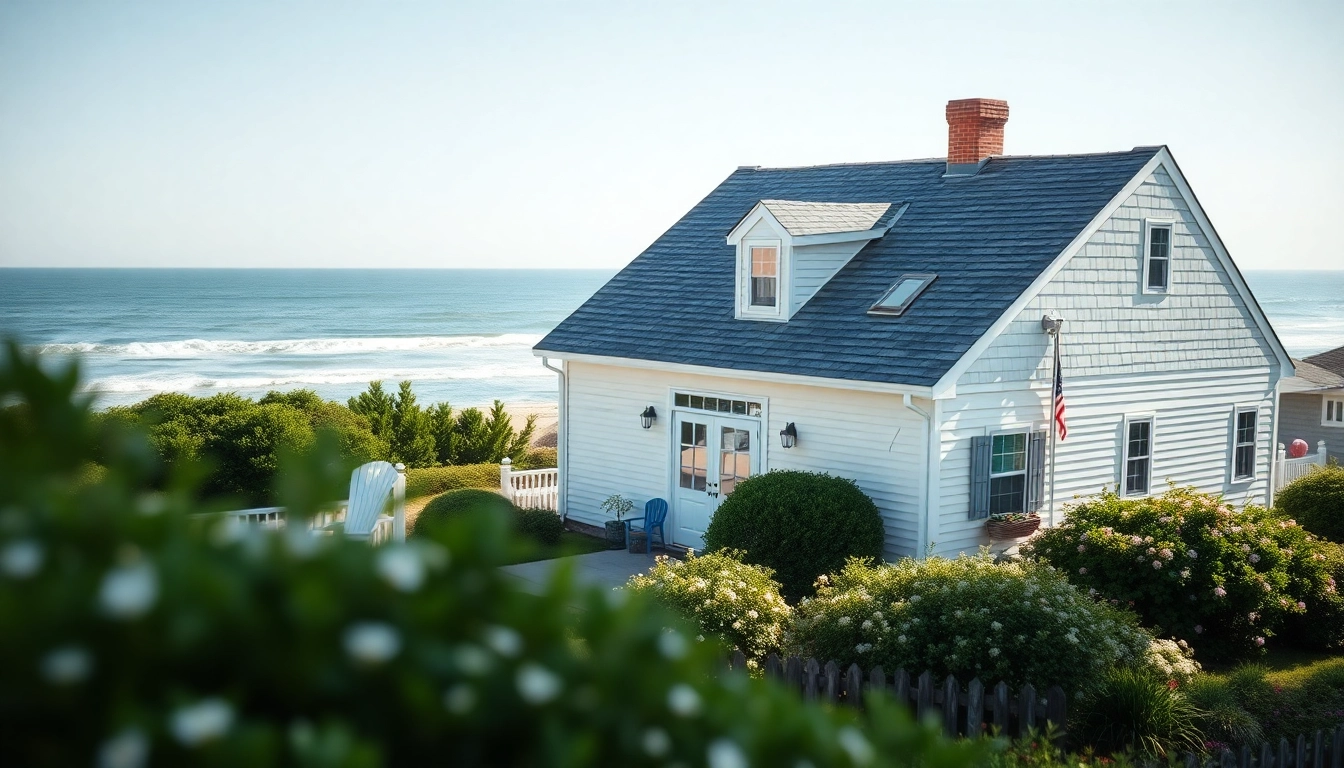
Traditional Cape Cod homes feature a distinctive aesthetic defined by a few key characteristics. These include:
- Symmetrical Facades: Often with a central front door flanked by evenly spaced windows.
- Steep Rooflines: The roof is typically steeply pitched to encourage snow runoff, often with dormer windows to enhance natural lighting.
- Single or One-and-a-Half Story Designs: This layout offers a cozy, compact feel with added space in the upper levels through dormers.
- Clapboard Siding: Traditionally painted in soft, muted colors, wood siding is both functional and aesthetically pleasing.
Modern Interpretations of Cape Cod Style
Today, the Cape Cod style has evolved to embrace various modern elements while still respecting its roots. Contemporary designs may include open floor plans, larger windows for increased natural light, and the incorporation of eco-friendly materials. Designers are also experimenting with color palettes, moving beyond the traditional whites and blues to include warmer tones and bold shades that still pay homage to coastal themes.
Designing Cape Cod Homes
Essential Architectural Features
Architectural features of Cape Cod homes remain vital to their charm. Key elements include:
- Proportions: The design typically emphasizes horizontal lines, giving the homes a grounded appearance.
- Windows: Double-hung windows are a staple, often adorned with shutters that add to the décor while providing functionality.
- Entryways: Porches are common, offering shaded areas for relaxation and an inviting entrance.
Layout Considerations for Maximum Functionality
Several layout techniques enhance the livability of Cape Cod homes. Open floor plans are increasingly favored for fostering interaction between kitchen, dining, and living spaces while retaining separate areas for bedrooms, thus providing family members with privacy. Additionally, incorporating built-in storage solutions maximizes space efficiency, vital in homes designed with limited square footage.
Choosing Materials and Finishes
Selecting the right materials and finishes is critical to achieving the authentic look and feel of Cape Cod architecture. Here are some considerations:
- Roofing: Cedar shingles or architectural asphalt shingles blend well with the aesthetic and provide durability.
- Siding: Real wood siding or fiber cement boards imitate the traditional clapboard look but offer various benefits such as low maintenance.
- Interior Finishes: Light, airy interiors with natural wood flooring and soft color palettes foster a relaxed environment.
Expanding Your Cape Cod Home
Popular Expansion Options for Family Growth
As families grow, the need for more space often arises. Popular expansion options for Cape Cod homes include:
- Adding a second story: This is an excellent way to increase living space while maintaining the original home's footprint.
- Expanding outward: Bumping out kitchen or living room areas creates more functional spaces without compromising yard space.
- Developing basements: Finished basements can serve as additional living spaces, guest suites, or recreational areas.
Incorporating Attached Garages
Attached garages are a practical consideration as they provide direct access to the home and protect vehicles from the elements. From a design perspective, ensuring that the garage complements the aesthetics of the home is essential; this can be achieved by maintaining consistent siding materials and roof styles. Additionally, the garage can be integrated into the overall layout to offer an efficient traffic flow in and out of the house.
Identifying Zoning and Permitting Needs
Before embarking on expansions, it's essential to research local zoning laws and permitting requirements. Every municipality has specific regulations regarding the footprint and height of structures, which should influence your design plans. Consulting with an architect familiar with Cape Cod regulations can streamline this process and enhance the feasibility of your project.
Enhancing Curb Appeal in Cape Cod Homes
Landscaping Ideas for Cape Cod Homes
Well-planned landscaping complements Cape Cod homes beautifully. The use of native plants, low-maintenance flower beds, and natural stone walkways create a harmonious feel with the environment. Coastal-themed gardens featuring beach grasses and daisies add to the charm, while raised beds can offer more functional growing space for herbs and vegetables.
Exterior Color Schemes that Work
Color plays a significant role in the visual appeal of Cape Cod homes. Traditional color palettes typically feature whites, soft blues, and greys, which evoke the look of beach houses. More contemporary interpretations may explore deeper hues, including navy and forest green, creating a striking contrast with white trim.
Outdoor Living Spaces for Enjoyment
Creating outdoor living spaces extends the home’s usable area and enhances enjoyment—an essential component of coastal living. Consider incorporating:
- Patios or decks: Ideal for entertaining and relaxation; using durable materials secures longevity.
- Fire pits: An inviting focal point for gatherings, fire pits offer warmth and ambiance.
- Shady pergolas: Provide a cool retreat during hot summer days, perfect for outdoor dining areas.
FAQs About Cape Cod Homes
What are the unique features of Cape Cod homes?
Unique features include steep rooflines, symmetrical facades, dormer windows, and clapboard siding, emphasizing simplicity and functionality.
Can I modify a traditional Cape Cod home?
Yes, homeowners often modify Cape Cod homes to suit modern needs, preserving the original charm while enhancing functionality and aesthetic appeal.
What style of garage complements Cape Cod architecture?
A garage that features similar siding, roof styles, and color schemes as the main house effectively complements Cape Cod architecture.
How can I enhance my Cape Cod home's value?
Enhancing value can be achieved through strategic renovations, maintaining historical accuracy, and investing in landscaping and energy-efficient upgrades.
What landscaping is best for Cape Cod homes?
Using native plants, low-maintenance flowerbeds, and coastal-themed gardens best complements the traditional style of Cape Cod homes and their surroundings.